

How can I zone my open-plan space so the living, dining and kitchen areas function separately but still feel connected?
Interiors Association member Robert Glynn offers his expert advice.
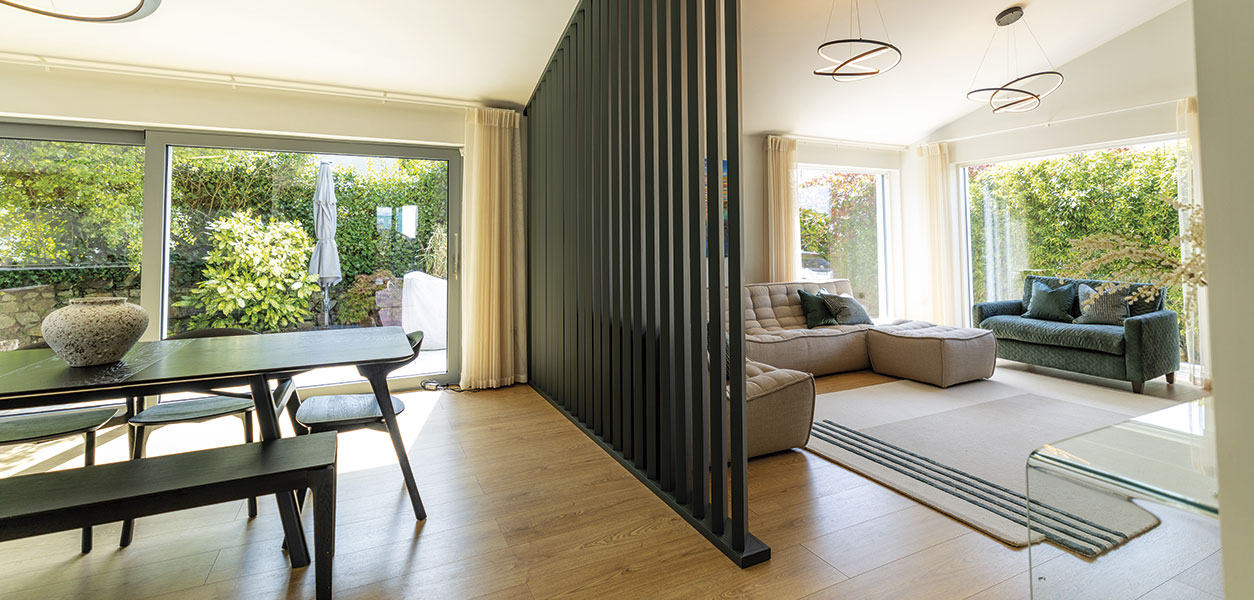
When we were called into a family home in Sutton, Co. Dublin, the open plan living space wasn’t working for the owners. It was a very large room, about 18m long, with a pitched ceiling that rose almost a metre from the window to the highest point. It was a wonderfully bright and airy space, but they couldn’t work out how to zone it and properly divide the spaces. They’d considered building an internal wall, but didn’t want to block the flow of light.Read more in the November issue…